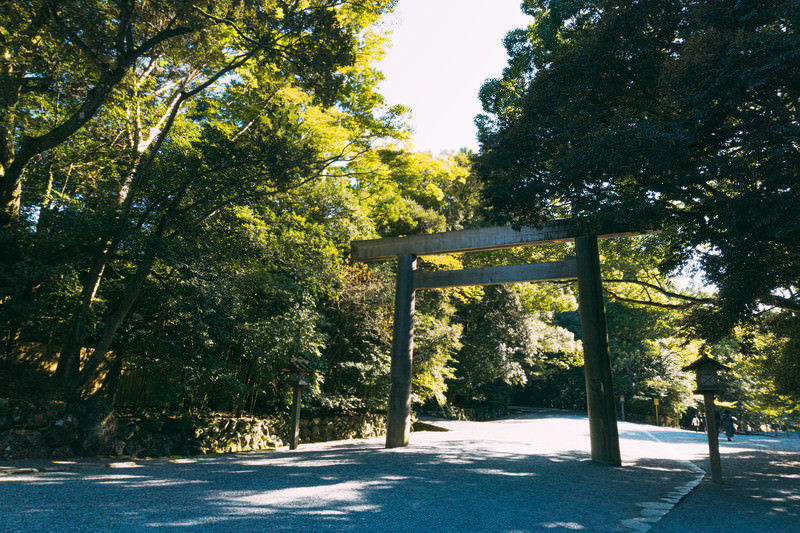
When observing homes and architecture around the world, it is fascinating to realize how deeply they reflect the culture and values of a region. One of the most striking differences lies in how space is divided.
“Japan partitions space through boundaries and flow; the West divides space with walls.”
This simple contrast captures centuries of history, attitudes toward nature, and deep-seated philosophy regarding human relationships.
1. The Western “Wall”: Absolute Boundaries to Protect Privacy and Self
In traditional Western architecture—built primarily of stone or brick—spaces are physically and rigidly enclosed by solid walls.
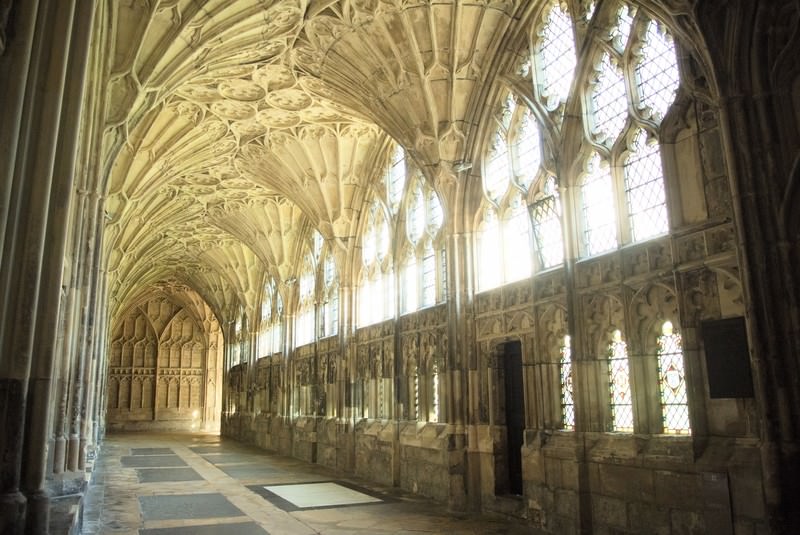
- Functional Room Allocation: Rooms are assigned explicit purposes (e.g., bedroom, study, living room). Closing a door guarantees complete privacy.
- A Clear Division Between Inside and Outside: Buildings historically functioned as “shelters” to protect occupants from nature and external threats. This created a worldview that clearly separates the interior (private) from the exterior (public).
In Western culture, a partition is a firm boundary line designed to safeguard the individual and establish clear domain and responsibility.
2. Japanese “Space”: Connecting Through Subtle Presence and Adaptability
By contrast, traditional Japanese wooden architecture rarely used permanent, load-bearing walls to enclose living areas. Instead, people relied on flexible, semi-permeable elements such as shoji (paper screens), fusuma (sliding doors), noren (fabric dividers), and sudare (bamboo blinds).
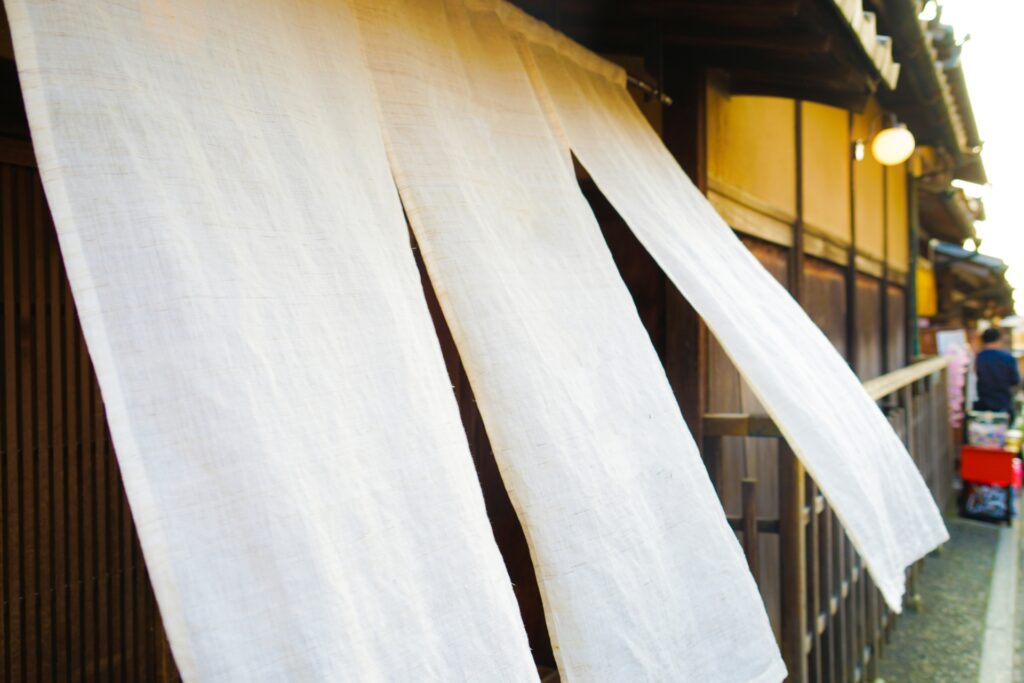
- Gentle Partitions That Convey Presence: Even behind a shoji screen, light, shadows, and subtle sounds filter through. Rather than shutting the world out, Japanese partitions gently connect spaces.
- Spatial Flexibility: By simply removing fusuma panels, several small rooms transform into one large banquet hall. Space evolves fluidly depending on time and purpose.
- The Engawa (Veranda): The engawa—a covered wooden strip framing the house—serves as an ambiguous zone that is neither purely indoors nor entirely outdoors, creating a smooth gradient between nature and home.
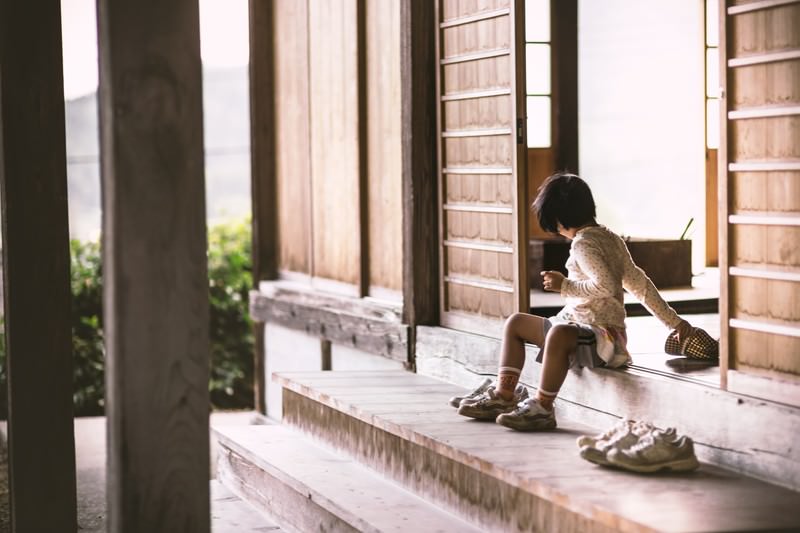
In Japan, partitioning is not an act of severance, but a tool to fine-tune the harmony and distance (“ma”) between spaces.
3. How Boundaries Reflect Cultural Mindsets
These contrasting architectural methods extend far beyond house design—they shape communication and social dynamics as well.
| Aspect | Western Culture (Walls) | Japanese Culture (Space & “Ma”) |
| Primary Materials | Stone / Brick (Durable & Solid) | Wood / Paper / Bamboo (Flexible & Natural) |
| Nature of Boundaries | Clear & Absolute (Binary) | Fluid & Continuous (Gradient) |
| Interpersonal Style | Individualism (Protecting personal space) | Harmony & Awareness (Sensitivity to surroundings) |
| Communication | Direct and explicit verbal expression | Reading the room / Sensing the unsaid |
While the West prioritizes individual autonomy and clear ownership, Japan traditionally emphasizes harmonious relationships and shared atmospheres.
Conclusion: Designing Spaces for the Future
Neither approach is superior; each is a brilliant expression of lifestyle and design born from unique climates and histories.
In modern home and office design, we see a growing trend of blending both philosophies: pairing the security and privacy of Western walls with the flexibility and gentle connectivity of Japanese spatial flow.
The next time you walk through a doorway or look at a partition, consider how it shapes your feeling of connection to the room around you.